
Open House Sat, Sep 26th 01:00 PM - 03:00 PM






Address
8314 Nottingham Pkwy, Louisville, KY
Price
$ 475,000
Property Attributes
- MLS#1729954
- TypeSingle Family
- Listing Status Active
- CountyJefferson
- CityLouisville
- AreaDglasHls-Hurstbrn-Mdltwn-Anchrg-StMatt
- NeighborhoodHURSTBOURNE
- Zip40222
- StyleTraditional
- Year Built1967
- Price$ 475,000
- Bedrooms4
- Full Bathrooms3
- Half Bathrooms1
- Sqr Footage3018
- Lot Size0.3 Acres
Data Source:
Metro Search, Inc.
Property Description
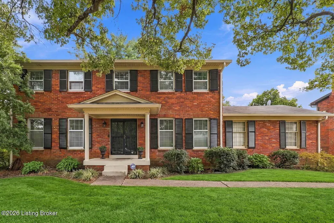
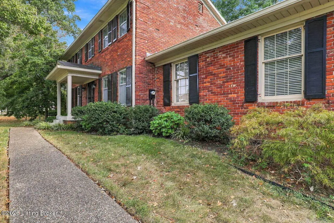
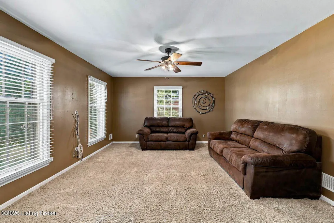
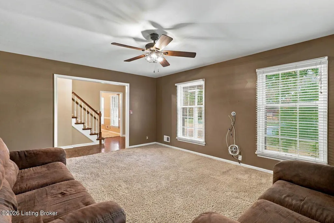
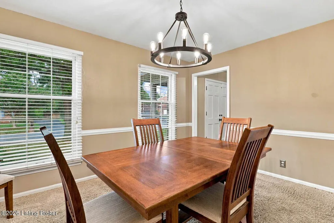
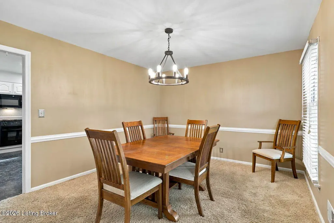
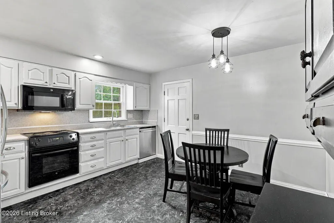
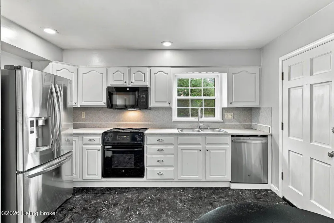
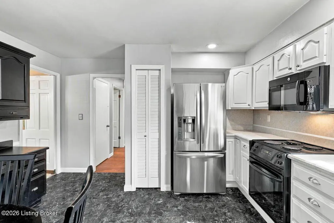
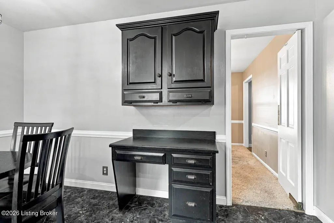
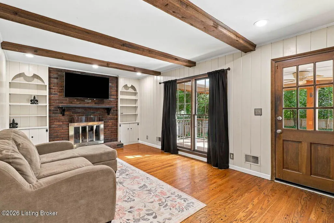
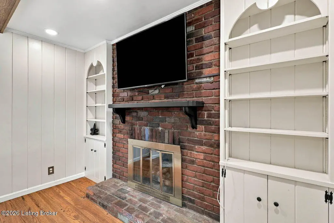
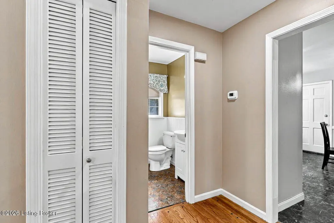
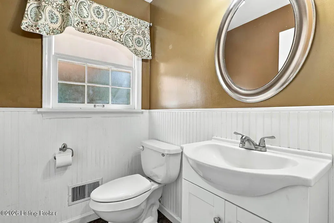
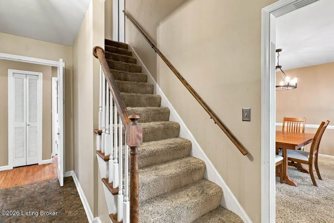
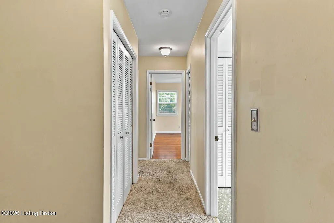
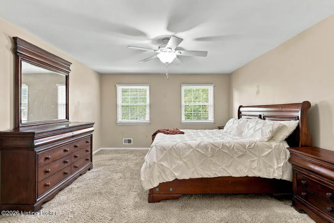
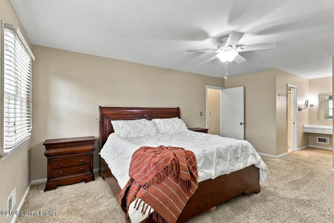
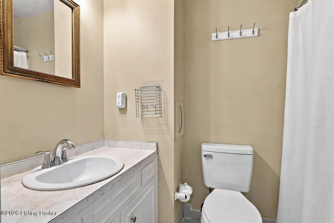
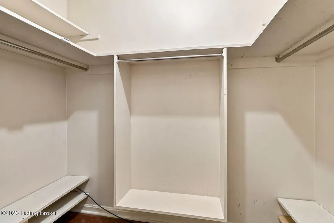
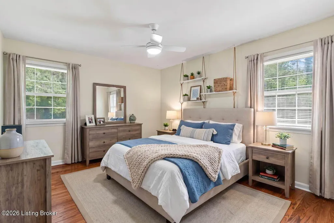
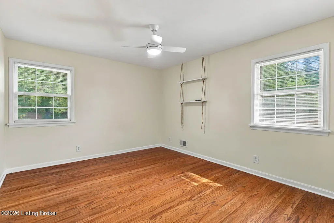
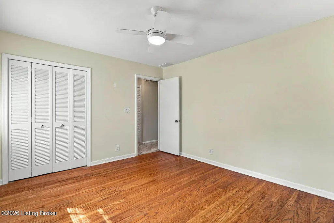
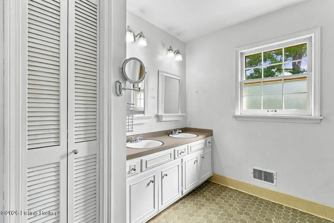
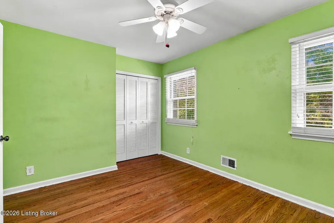
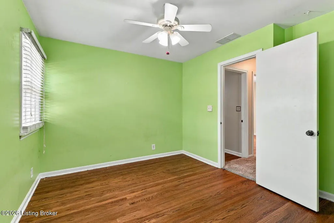
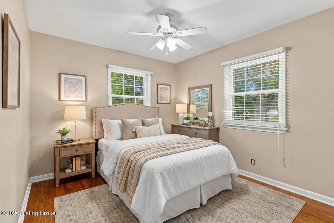
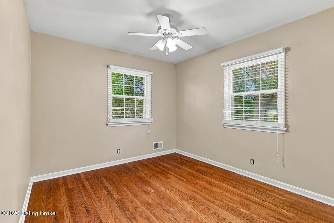
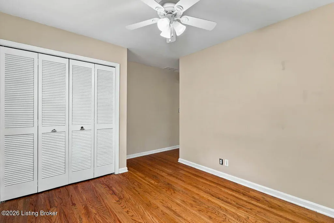
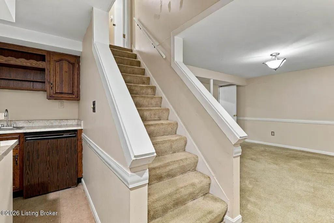
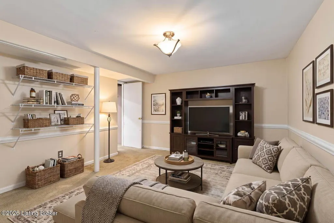
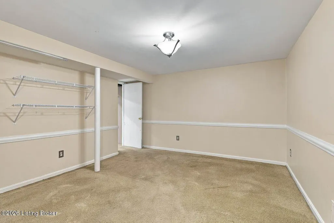
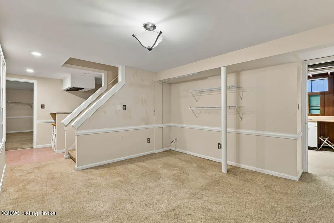
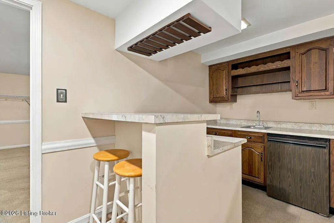
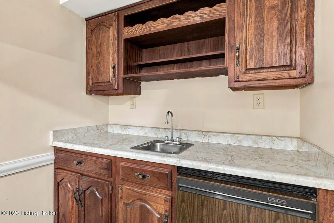
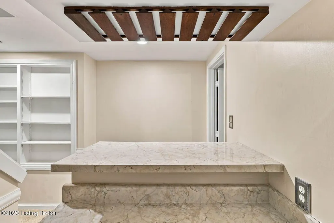
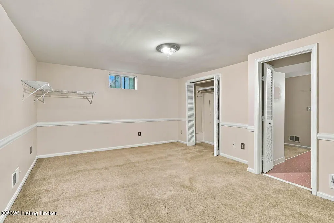
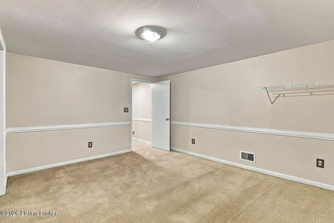
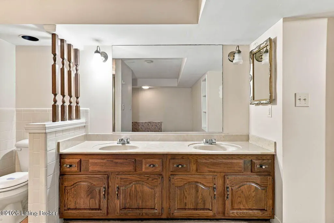
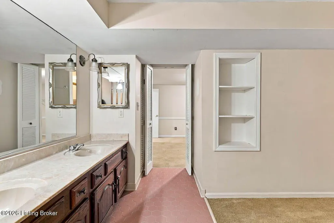
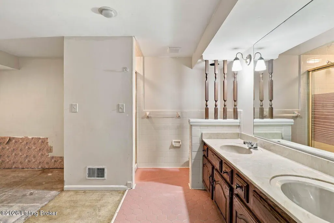
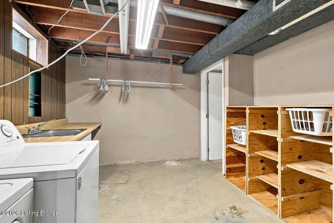
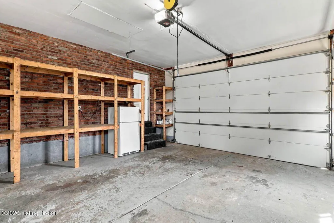
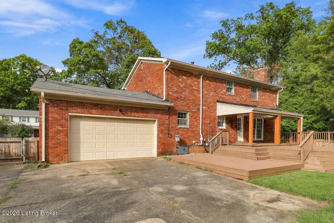
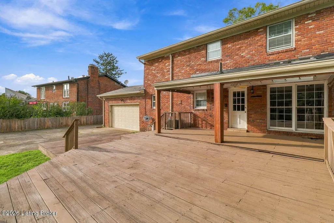
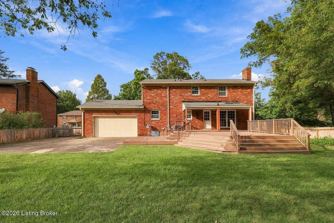
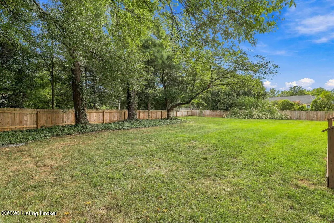
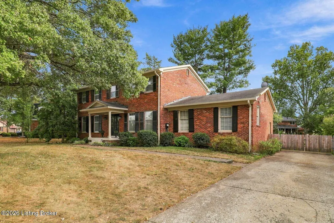
If you've been looking for space to spread out, this is the one! Tucked into the established Hurstbourne neighborhood, this all-brick traditional two-story delivers 4 bedrooms, 3.5 bathrooms, just over 3,000 finished square feet of living space, and a 2-car attached garage with side entry. Step through the front door and the foyer opens to a formal living room on one side and a formal dining room on the other, both drenched in natural light. The eat-in kitchen is freshly painted and ready to go with all appliances. A first-floor powder room is convenient for guests, as is the less formal den, featuring built-in shelving and a fireplace for cozy evenings. Right off the den, step out to a covered patio and large deck, perfect for morning coffee, entertaining, or just unwinding after a long day. New wooden fencing wraps the backyard, creating a quiet retreat tucked away from view. Head upstairs to a primary bedroom big enough for a king bed and a full bedroom suite, complete with a nicely sized walk-in closet, a built-in vanity, and a full ensuite bathroom. The three secondary bedrooms round out the second floor, along with a full bathroom and two spacious hallway closets for all your linen and storage needs. Downstairs, the finished basement brings even more to love: a second living room, a wet bar, and a nonconforming room with its own ensuite bath, ideal as a guest space, home office, hobby room, or just another quiet escape. The basement bathroom is ready for a hot tub or soaking tub and features a step-in shower and double vanity. Round it out with plenty of unfinished storage in the utility room, plus a full laundry room with shelving and cabinetry for staying organized. And the location can't be beat: Hurstbourne Pkwy and Shelbyville Rd put you minutes from the mall, endless shopping and dining, grocery options, the Watterson Expressway, and I-64. Schedule your showing today and see everything this home has to offer!
| Price History | |
|---|---|
| 9/24/2026 | Listed $475,000 |
General Features
| Heating | Forced Air,Natural Gas |
|---|---|
| Cooling | Central Air |
| Utilities | Electricity Connected,Fuel:Natural |
| Roof | Shingle |
| Garage Spaces | 2 |
| Architectural Style | Traditional |
| Construction Materials | Wood Frame,Brick |
| Year Built | 1967 |
| Stories Count | 2 |
| Property Subtype | Single Family Residence |
| County | Jefferson |
| Property Type | Residential |
| HOA | false |
| Attached Garage | true |
| Subdivision Name | HURSTBOURNE |
| Garage Y/N | true |
| Total Rooms | 15 |
| Full Baths | 3 |
| Status | Active |
| Directions | From Hurstbourne Pkwy take a left onto Shelbyville Rd. Left onto S Lyndon Ln. Left onto Nottingham Pkwy. |
| City | Louisville |
| High School District | Jefferson |
| MLS Area | 08-DglasHls/Hurstbrn/Mdltwn/Anchrg/StMatt |
| Lot Size Units | Acres |
| Lot Size Square Feet | 12929 |
| MLS Area Minor | 08-DglasHls/Hurstbrn/Mdltwn/Anchrg/StMatt |
| Standard Status | Active |
| Tax Lot | 0055 |
Interior Features
| Basement | Finished |
|---|---|
| Total Fireplaces | 1 |
| Air Conditioning Y/N | true |
| Heating Y/N | true |
| Fireplace Y/N | true |
| Above Grade Finished Area | 2219 |
| Half Baths | 1 |
| Total Bedrooms | 4 |
| Below Grade Finished Area | 799 |
| LivingAreaSource | Other |
| Total Baths | 4 |
Exterior Features
| Fencing | Full,Wood |
|---|---|
| Parking Features | Attached,Entry Rear |
| Water Source | Public |
| Lot Size Area | 0.3 |
| Foundation Details | Poured Concrete |
| Building Area Total | 2219 |
| Lot Size Acres | 0.3 |
Amenities
- Foreclosure
- Views
- Short Sale
- New Construction
- Adult 55+
- Lease To Own
- No HOA Fees
- Furnished
- Primary On Main
- Air Conditioning
- Seller Finance
- Green
- Fixer Upper
- Horse
- Golf
- Fireplace
- Deck
- Garage
- Basement
- Pool
Property vs Single Family Average in 40222
Price
Year Built
 Data last updated: September 25, 2026 7:27 AM UTC and updating occurs daily
 The data relating to real estate for sale on this web site comes in part from the Internet Data Exchange Program of Metro Search, Inc. Real estate listings held by brokerage firms other than Weichert, Realtors® - ABG - Carrollton are marked with the Internet Data Exchange logo or the Internet Data Exchange thumbnail logo and detailed information about each listing includes the name of the listing broker.
© 2026 Metro Search, Inc.
The data relating to real estate for sale on this web site comes in part from the Internet Data Exchange Program of Metro Search, Inc. Real estate listings held by brokerage firms other than Weichert, Realtors® - ABG - Carrollton are marked with the Internet Data Exchange logo or the Internet Data Exchange thumbnail logo and detailed information about each listing includes the name of the listing broker.
© 2026 Metro Search, Inc.
